


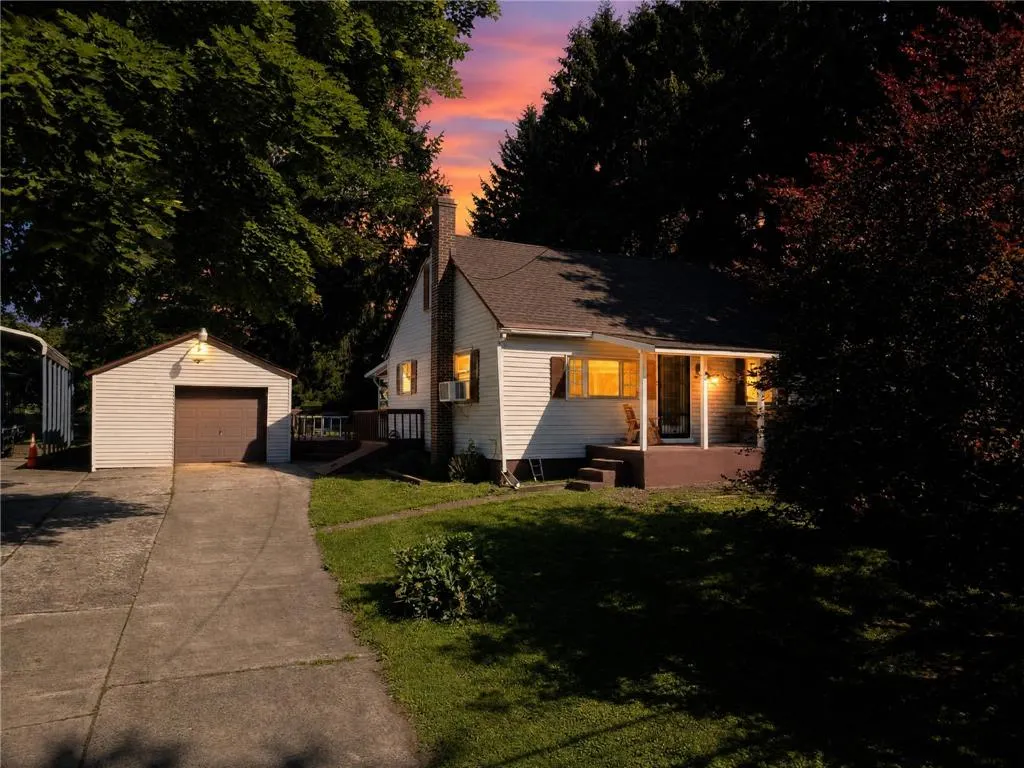
Address
1720 Upper State Road, New Britain Twp, PA
Price
$ 429,900
Property Attributes
- MLS#781576
- TypeSingle Family
- Listing Status Pending
- CountyBucks
- CityNew Britain Twp
- AreaNew Britain Twp
- NeighborhoodNot in Development
- Zip18901
- Style
- Year Built1949
- Taxes$ 4766
- Price$ 429,900
- Bedrooms4
- Full Bathrooms2
- Half Bathrooms0
- Sqr Footage1320
- Lot Size0.69 Acres
Data Source:
Greater Lehigh Valley MLS (GLVMLS)
Property Description
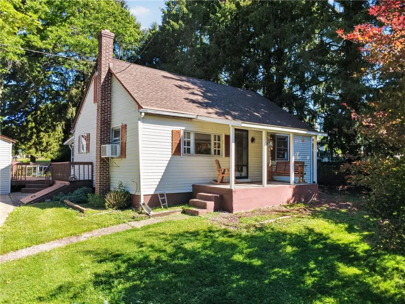
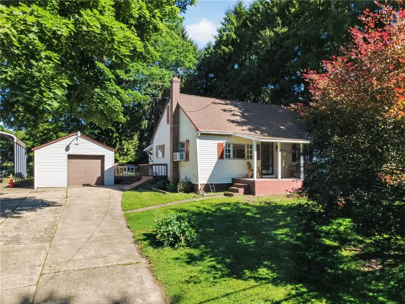
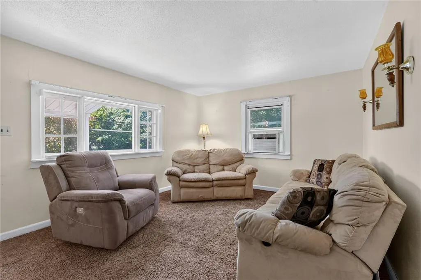
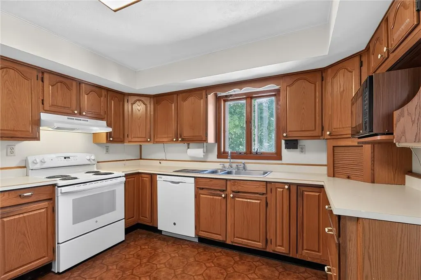
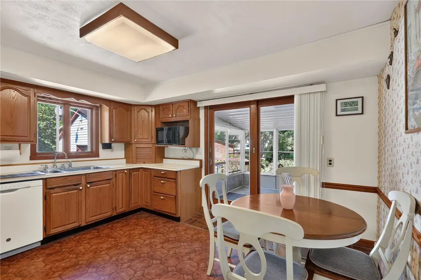
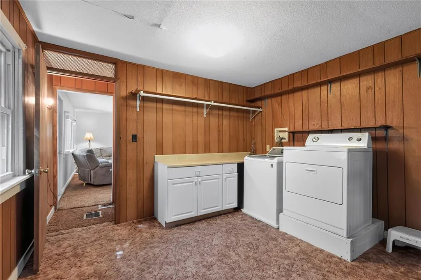
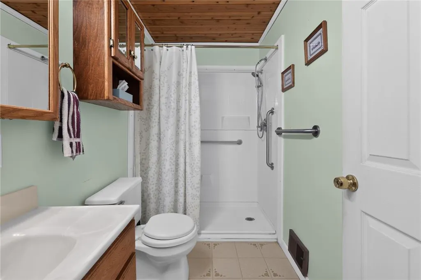
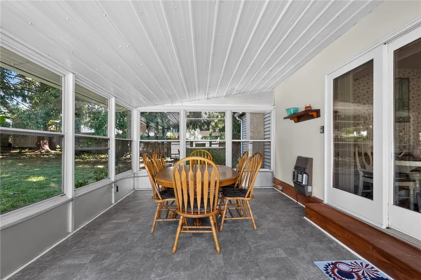
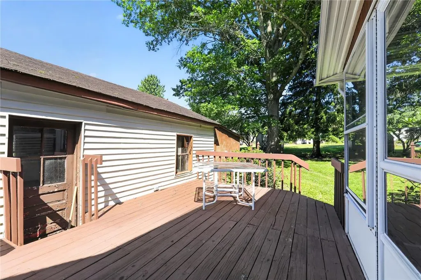
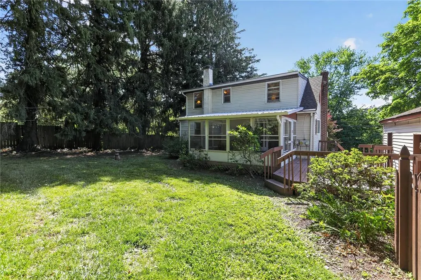
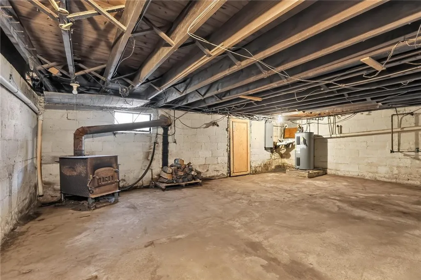
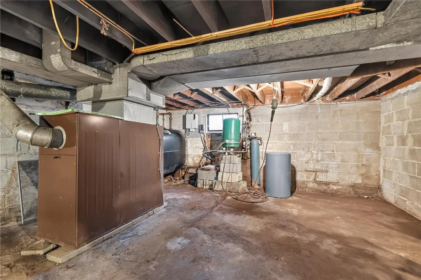
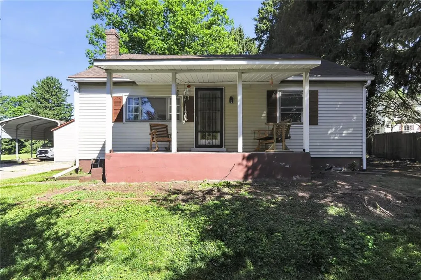
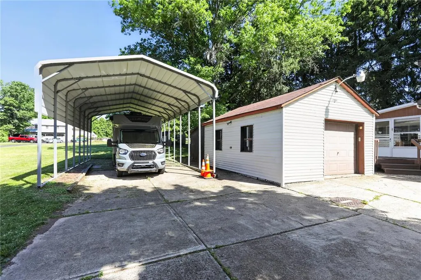
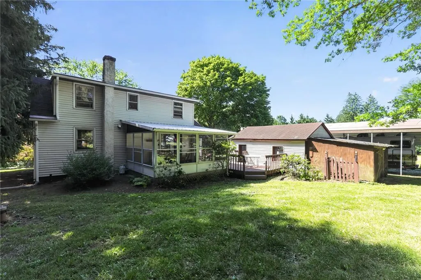
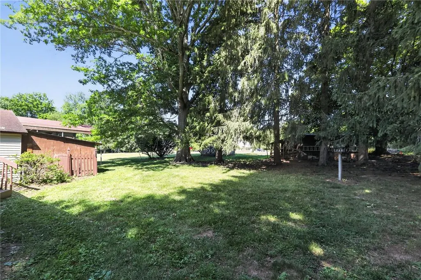
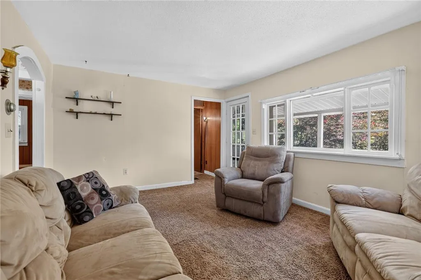
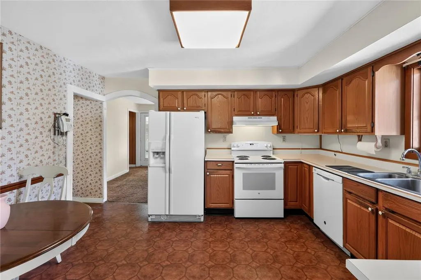
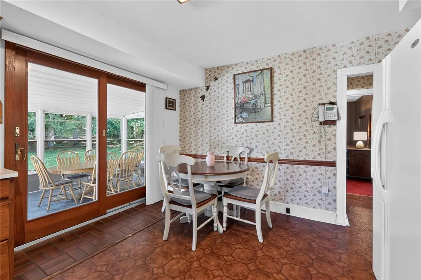
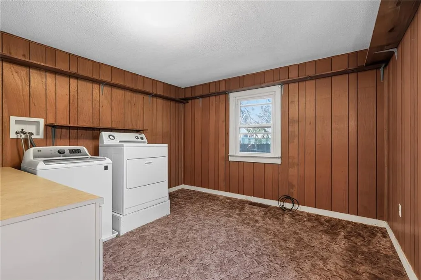
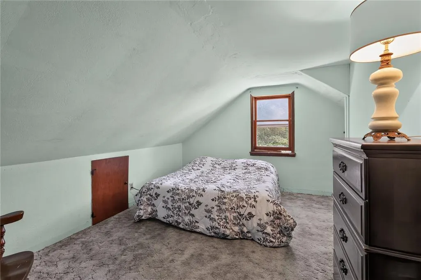
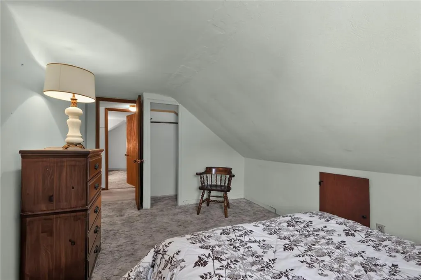
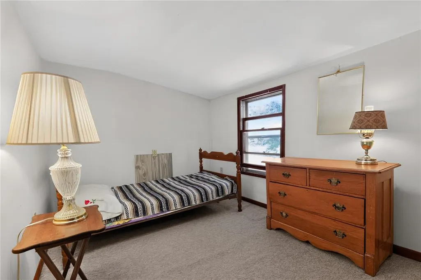
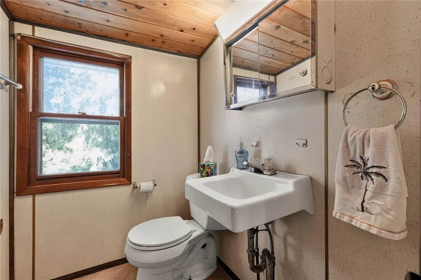
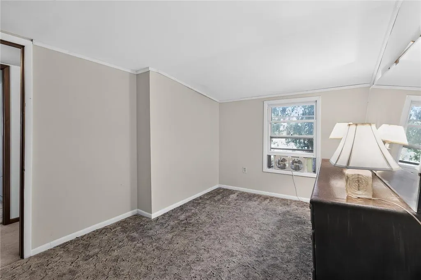
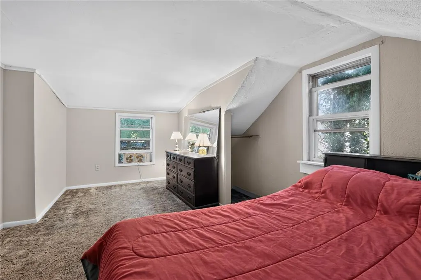
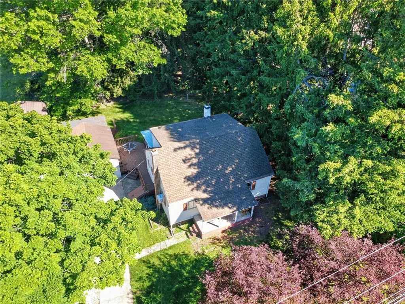
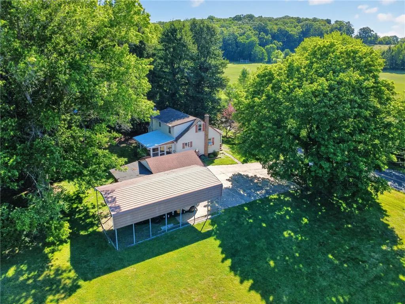
Renovate, Reimagine or Rebuild...the choice is YOURS! Are you an investor, contractor, or looking to create your ideal home? If so, here's an opportunity to Restore, Renovate or to start fresh with a Custom Build in the award winning Central Bucks School District. Unlock the potential of this Cape Cod style Single Family Home with Detached Garage nestled on a 0.69 acre Lot in New Britain Township, Conveniently Located minutes to walkable and vibrant downtown Doylestown, and Create something Truly Special. The existing structure offers a Traditional Layout - to the left of the Front Door is the Living Room with Large Window; to the right is a Bonus Room (used as a Laundry Room/Home Office); continue forward to the Eat-In Kitchen with Refrigerator & Dishwasher; a Full Bath with Walk-In Shower and a Bedroom complete the 1st Floor. The Sunroom off of the Kitchen (with propane heater for cooler days/nights) will soon become your favorite room for: entertaining, every day dining, working, creative pursuits, homework, exercise or just watching local wildlife and the seasons change. The Expanded 2nd Floor features 3 Additional Bedrooms (not reflected in public records) which share a Hall Bath with Stall Shower. With the Detached Garage, a Detached Carport, and an Expanded Driveway you'll have room for your vehicles - and guests - while the Shed(s) and a Bilco Door to the Basement allow you to easily store lawn equipment, strollers, bicycles, canoes, and other items. Surrounded by mature landscaping, near the PA Rush Soccer Complex, Neshaminy Greenway trail, Peace Valley Park, Covered Bridge Park, Castle Park, Turk Park and minutes to Rte 611, the Rte 202 Parkway and SEPTA's New Britain train station onthe Lansdale/Doylestown Regional Rail line making commuting and outdoor recreational pursuits or youth sports convenient and easy! With Your Vision and some Sweat Equity, transform this property into the HOME you've always wanted! Schedule your Private Showing Today. Buyer responsible for U&O. Public Sewer Available. Buyer to perform their own due diligence regarding renovation and redevelopment possibilities. ***Please do not enter driveway without a confirmed appointment. Thank you.***
| Price History | |
|---|---|
| 7/28/2026 | Listed $429,900 |
General Features
| Sewer | Septic Tank |
|---|---|
| Heating | Propane,Oil,Wood Stove |
| Cooling | Wall/Window Unit(s) |
| Possession | Immediately |
| Roof | Asphalt,Fiberglass |
| Appliances | Dishwasher,Electric Dryer,Electric Oven,Electric Range,Oil Water Heater,Refrigerator,Washer |
| Zoning | RR |
| Garage Spaces | 1 |
| Architectural Style | Cape Cod |
| Construction Materials | Brick,Block,Concrete,Vinyl Siding |
| Year Built | 1949 |
| Levels | One and One Half |
| Property Subtype | Detached |
| County | Bucks |
| Property Type | Residential |
| Attached Garage | false |
| Subdivision Name | Not in Development |
| Garage Y/N | true |
| Total Rooms | 7 |
| Full Baths | 2 |
| Status | Pending |
| Directions | Located on Upper State Road between Bristol Rd & Almshouse Rd. |
| ModificationTimestamp | 2026-08-08T05:59:52.393-00:00 |
| City | New Britain Twp |
| Senior Community Y/N | false |
| High School District | Central Bucks |
| MLS Area | New Britain Twp |
| Lot Size Units | Square Feet |
| Lot Size Square Feet | 30056 |
| Carport Y/N | true |
| Tax Annual Amount | 4766 |
| Standard Status | Pending |
| Middle/Junior School District | Central Bucks |
| Elementary School District | Central Bucks |
| Tax Assessed Value | 24800 |
| Ownership Type | Fee Simple |
| Property Sub Type Additional | Detached |
Interior Features
| Interior Amenities | Eat-in Kitchen |
|---|---|
| Basement | Exterior Entry,Full |
| Flooring | Carpet,Linoleum |
| Water Heater | Oil |
| Fireplace Features | Lower Level,Wood Burning |
| Total Stories | 1 |
| Basement (Y/N) | true |
| Heating Y/N | true |
| Fireplace Y/N | true |
| Above Grade Finished Area | 1320 |
| Laundry Features | Electric Dryer Hookup |
| Total Bedrooms | 4 |
| LivingAreaSource | Assessor |
| Total Baths | 2 |
Exterior Features
| Exterior Amenities | Propane Tank - Leased |
|---|---|
| Parking Features | Carport,Driveway,Detached,Garage,Garage Door Opener |
| Water Source | Public |
| Lot Size Area | 30056 |
| Foundation Details | Block |
| Lot Size Acres | 0.69 |
| Lot Size Source | Public Records |
Amenities
- Foreclosure
- Views
- Short Sale
- New Construction
- Adult 55+
- Lease To Own
- No HOA Fees
- Furnished
- Primary On Main
- Air Conditioning
- Seller Finance
- Green
- Fixer Upper
- Horse
- Golf
- Fireplace
- Deck
- Garage
- Basement
- Pool
Property vs Single Family Average in 18901
Price
Taxes
Year Built
In The Neighborhood
Just Listed
West Brunswick Twp
$ 1,049,900
- Type
- Single Family
- Size
- 3,150 SqFt
- Rooms
- 3 Beds + 2 Baths
 The data relating to real estate for sale on this web site comes in part from the Internet Data Exchange of the Greater Lehigh Valley REALTORS®. Real Estate listings held by brokerage firms (licensees) other than #firm are marked with the IDX logo and detailed information about them includes the name of the listing brokers.
The information being provided is for consumers personal, non-commercial use and may not be used for any purpose other than to identify prospective properties consumers
The data relating to real estate for sale on this web site comes in part from the Internet Data Exchange of the Greater Lehigh Valley REALTORS®. Real Estate listings held by brokerage firms (licensees) other than #firm are marked with the IDX logo and detailed information about them includes the name of the listing brokers.
The information being provided is for consumers personal, non-commercial use and may not be used for any purpose other than to identify prospective properties consumers
 © BRIGHT, All Rights Reserved
