
Just Listed
Address
6425 Abbey Road, Plainfield Twp, PA
Price
$ 575,000
Property Attributes
- MLS#785248
- TypeSingle Family
- Listing Status Coming Soon
- CountyNorthampton
- CityPlainfield Twp
- AreaPlainfield
- NeighborhoodNot in Development
- Zip18091
- Style
- Year Built1988
- Taxes$ 5738
- Price$ 575,000
- Bedrooms4
- Full Bathrooms2
- Half Bathrooms1
- Sqr Footage2716
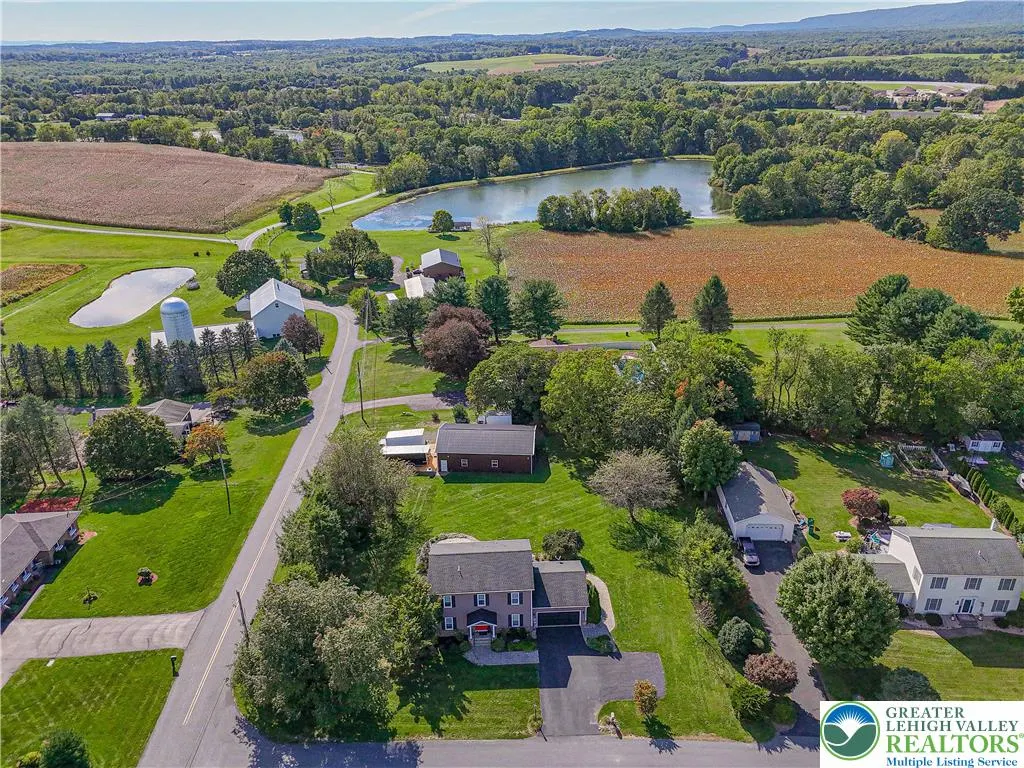
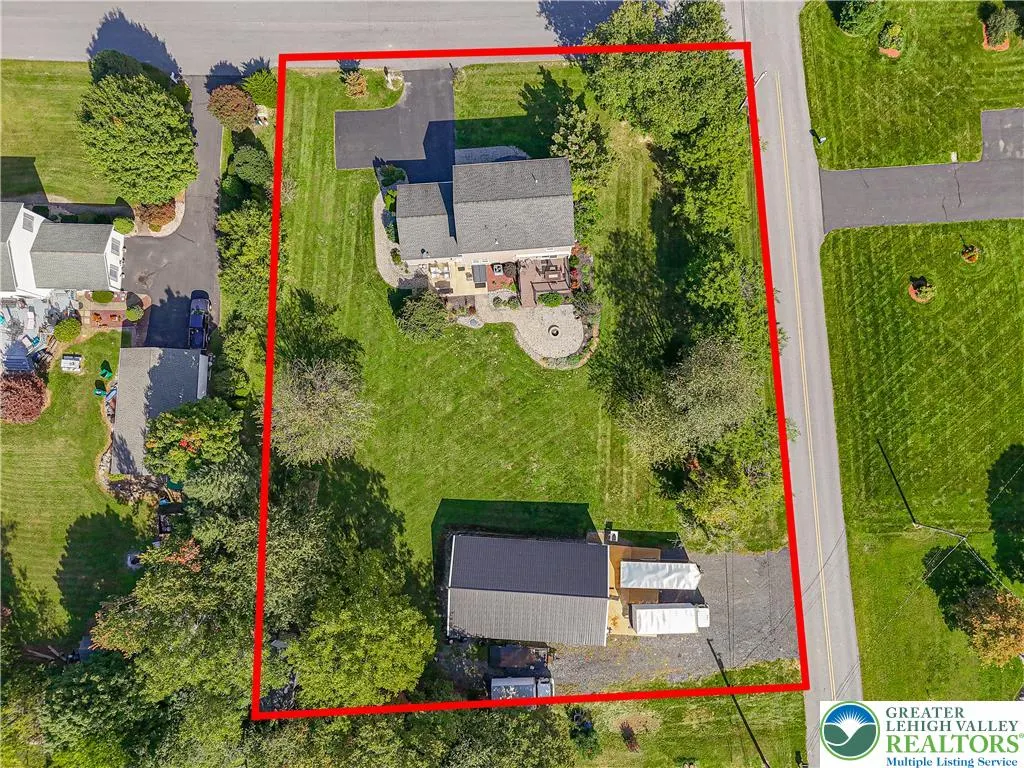
- Lot Size0.87 Acres
Data Source:
Greater Lehigh Valley MLS (GLVMLS)
Property Description
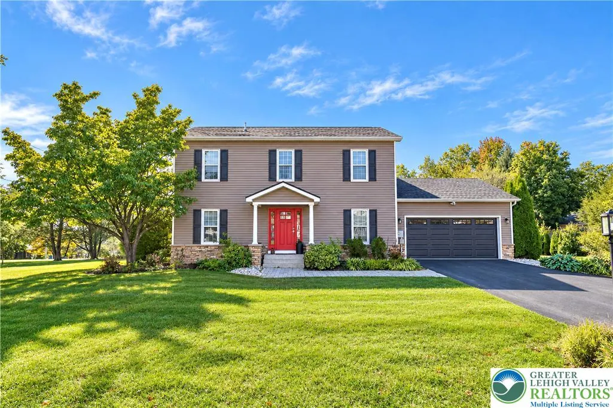
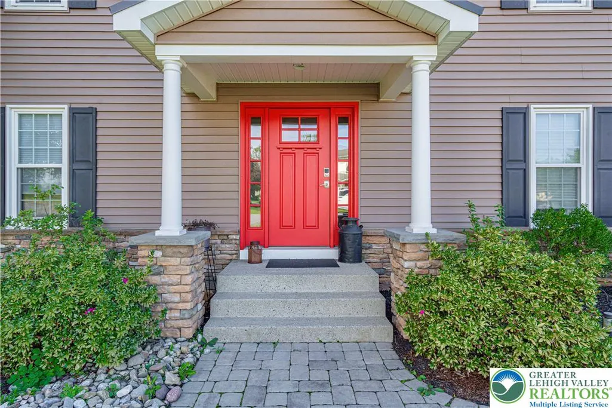
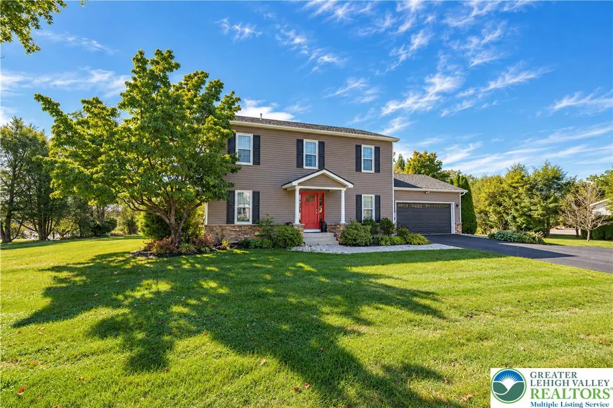
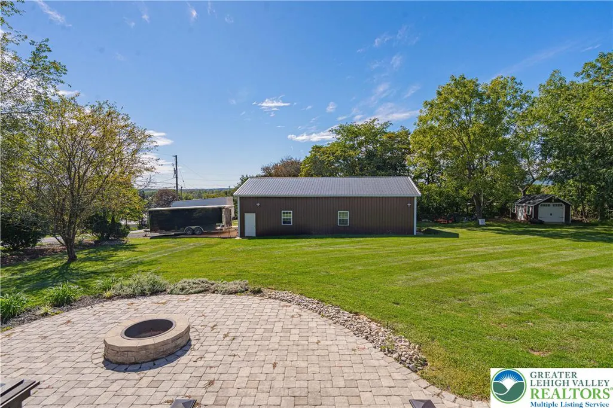
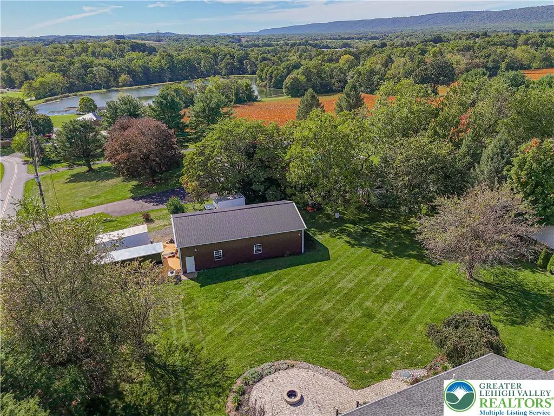
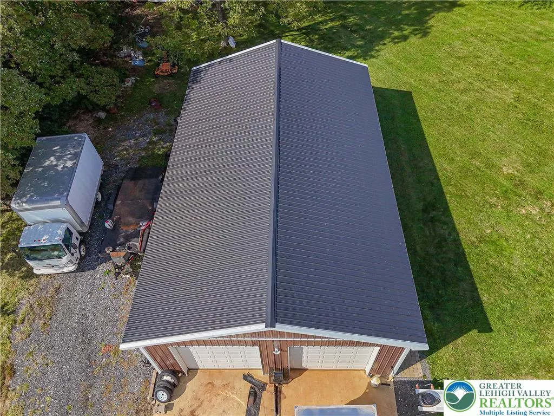
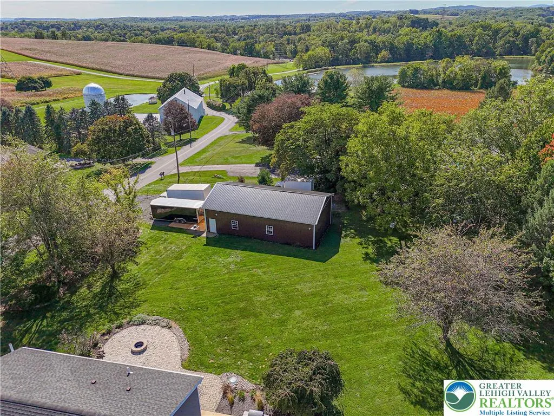
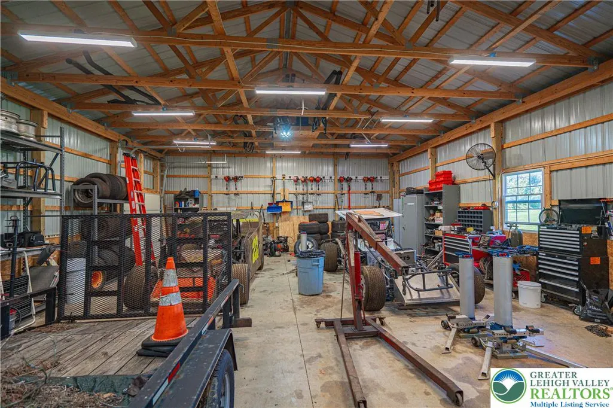
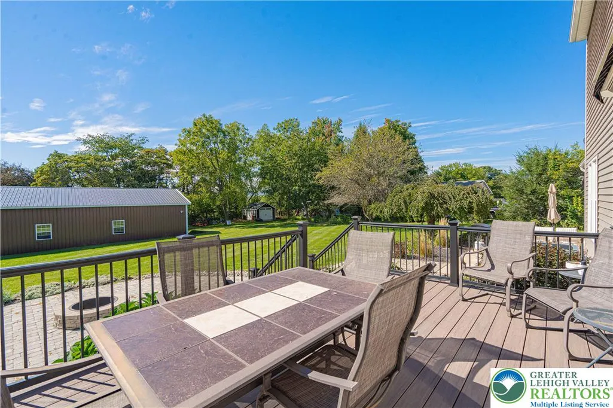
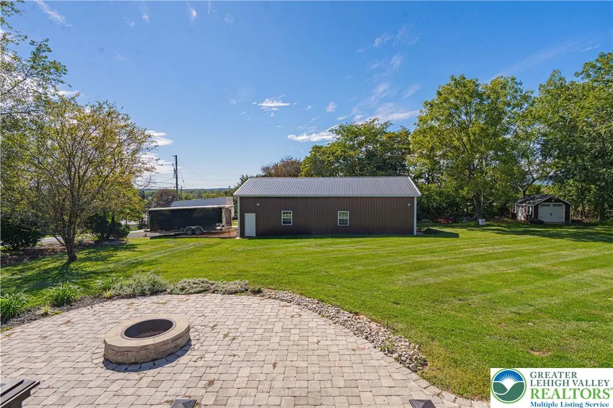
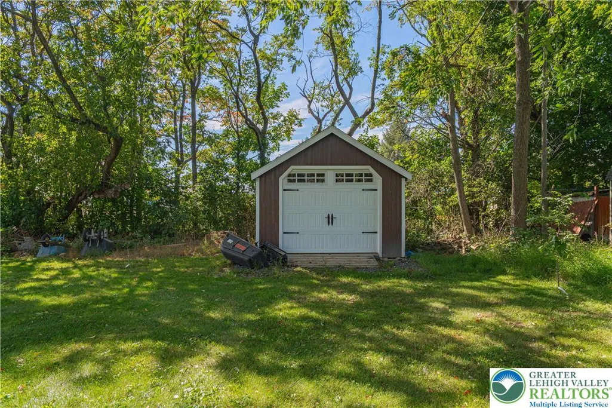
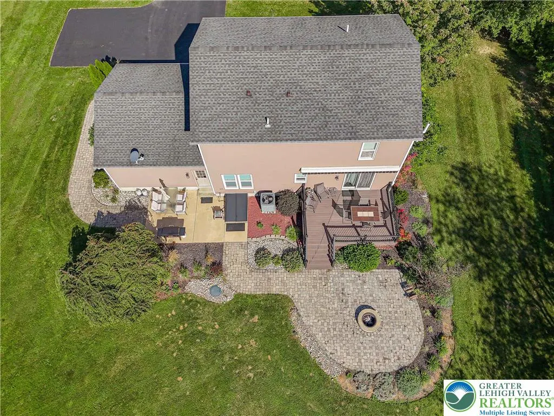
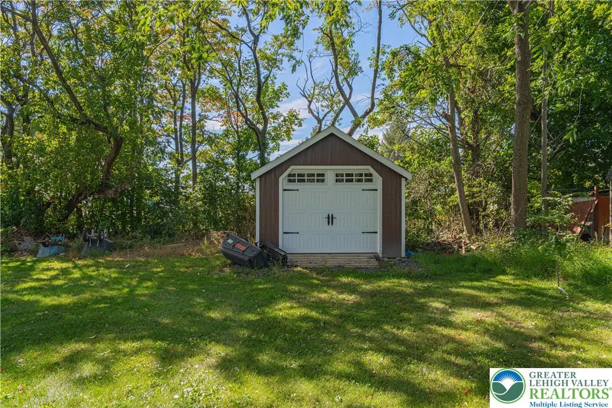
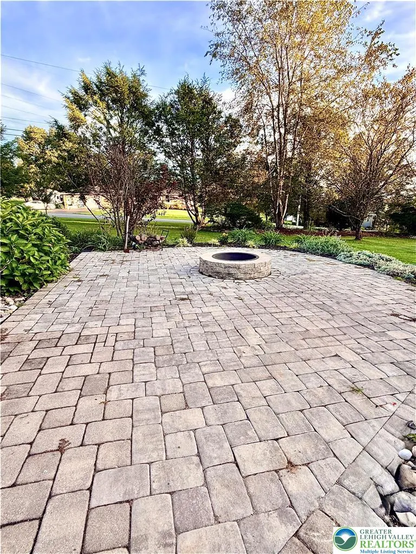
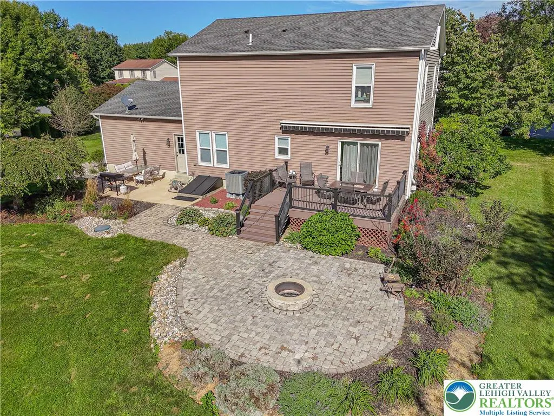
This is the ultimate home for hobbyist and vehicle enthusiast. This beautifully maintained 4-bedroom, 2.5-bath home features a standalone 30’ x 50’ pole building (built 2019). Offering 1,500 sq. ft. of versatile space, a concrete floor, electricity, and dual overhead doors, it easily accommodates a car collection, workshop, or heavy equipment. Inside the main home, with newer hardwood flooring, fresh paint, new carpeting, and a finished lower level. The primary suite serves as a private retreat with a walk-in closet and dedicated bath. Step outside to a beautifully landscaped yard, perfect for entertaining features a deck, newer paver patio with built in fire pit, perfect for cool fall nights! New garage door and an new storage shed. Seamlessly blending a rural home with commuter convenience, you are located just minutes from Routes 33, 22, 78, and 80. Schedule your tour today, this home will not last! More photos will follow.
| Elementary School | High School |
|---|---|
| Plainfield Elementry Elementary School | Pen Argyl High School |
| Price History | |
|---|---|
| 9/28/2026 | Listed $575,000 |
General Features
| Sewer | Septic Tank |
|---|---|
| Heating | Heat Pump |
| Cooling | Central Air |
| Utilities | Cable Available |
| Possession | Close Plus 30 to 45 Days,Negotiable |
| Roof | Asphalt,Fiberglass |
| Appliances | Dishwasher,Electric Oven,Electric Water Heater |
| Zoning | SR |
| Garage Spaces | 6 |
| Patio/Porch Features | Deck,Patio |
| Architectural Style | Colonial |
| Security Features | Smoke Detector(s) |
| Construction Materials | Stone,Vinyl Siding |
| Year Built | 1988 |
| Electric | 200+ Amp Service,Circuit Breakers |
| View | Mountain(s) |
| Stories Count | 2 |
| Property Subtype | Detached |
| County | Northampton |
| Property Type | Residential |
| Attached Garage | true |
| Subdivision Name | Not in Development |
| Garage Y/N | true |
| Other Structures | Barn(s) |
| Total Rooms | 8 |
| Full Baths | 2 |
| Status | Coming Soon |
| Directions | Sullivan Trail to Albert, Right on Abbey home on corner |
| ModificationTimestamp | 2026-09-28T01:36:25.250-00:00 |
| High School | Pen Argyl |
| City | Plainfield Twp |
| Senior Community Y/N | false |
| High School District | Pen Argyl |
| MLS Area | Plainfield |
| Lot Size Units | Square Feet |
| Lot Size Square Feet | 37897 |
| Elementary School | Plainfield Elementry |
| Tax Annual Amount | 5738.35 |
| Standard Status | Coming Soon |
| Occupancy Type | Owner |
| Middle/Junior School District | Pen Argyl |
| Elementary School District | Pen Argyl |
| Tax Assessed Value | 78500 |
| Ownership Type | Fee Simple |
| Property Sub Type Additional | Detached |
| PostalCity | Plainfield Twp |
Interior Features
| Interior Amenities | Attic,Breakfast Area,Dining Area,Separate/Formal Dining Room,Game Room,Family Room Main Level,Storage,Traditional Floorplan,Walk-In Closet(s),Wired for Data |
|---|---|
| Basement | Exterior Entry,Full,Finished,Rec/Family Area |
| Flooring | Carpet,Hardwood |
| Water Heater | Electric |
| Total Stories | 2 |
| Basement (Y/N) | true |
| Air Conditioning Y/N | true |
| Heating Y/N | true |
| Above Grade Finished Area | 2016 |
| Half Baths | 1 |
| Laundry Features | Washer Hookup,Dryer Hookup,Lower Level |
| Total Bedrooms | 4 |
| Below Grade Finished Area | 700 |
| LivingAreaSource | Assessor |
| Total Baths | 3 |
Exterior Features
| Exterior Amenities | Deck,Fire Pit,Patio |
|---|---|
| Parking Features | Attached,Detached,Garage |
| Lot Features | Flat |
| Water Source | Public |
| Lot Size Area | 37897 |
| Lot Dimensions | .87 |
| Lot Size Acres | 0.87 |
| Lot Size Source | Public Records |
Amenities
- Foreclosure
- Views
- Short Sale
- New Construction
- Adult 55+
- Lease To Own
- No HOA Fees
- Furnished
- Primary On Main
- Air Conditioning
- Seller Finance
- Green
- Fixer Upper
- Horse
- Golf
- Fireplace
- Deck
- Garage
- Basement
- Pool
Property vs Single Family Average in 18091
Price
Taxes
Year Built
In The Neighborhood
Just Listed
Lower Macungie Twp
$ 784,990
- Type
- Single Family
- Size
- 4,009 SqFt
- Rooms
- 4 Beds + 2.5 Baths
 The data relating to real estate for sale on this web site comes in part from the Internet Data Exchange of the Greater Lehigh Valley REALTORS®. Real Estate listings held by brokerage firms (licensees) other than #firm are marked with the IDX logo and detailed information about them includes the name of the listing brokers.
The information being provided is for consumers personal, non-commercial use and may not be used for any purpose other than to identify prospective properties consumers
The data relating to real estate for sale on this web site comes in part from the Internet Data Exchange of the Greater Lehigh Valley REALTORS®. Real Estate listings held by brokerage firms (licensees) other than #firm are marked with the IDX logo and detailed information about them includes the name of the listing brokers.
The information being provided is for consumers personal, non-commercial use and may not be used for any purpose other than to identify prospective properties consumers
 © BRIGHT, All Rights Reserved
